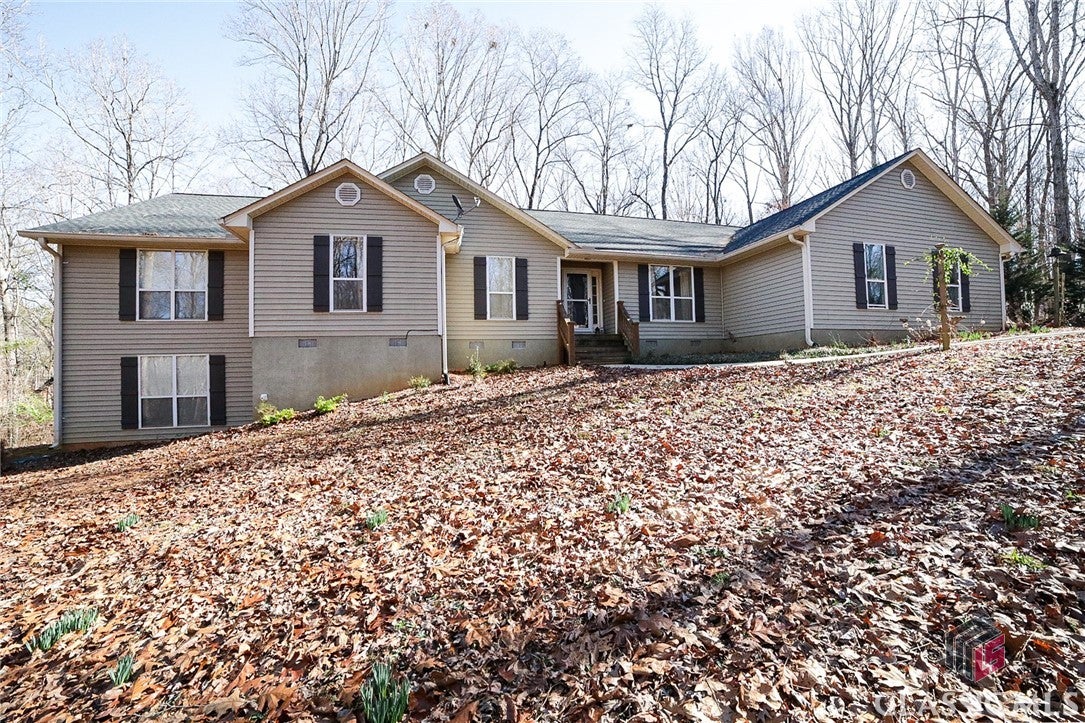
Property photo 1
Property photo 2
Property photo 3
Property photo 4
Property photo 5
5 Beds
2 Baths
3,086 sqft

$524,500

241 Staghorn Trail, Nicholson GA, 30565

Price per sqft$169.96
Built in1991
Property size3,086 sqft
Property typeResidential

Overview

Sold

Closed

Listed Jan 31, 2024

Updated Jun 8

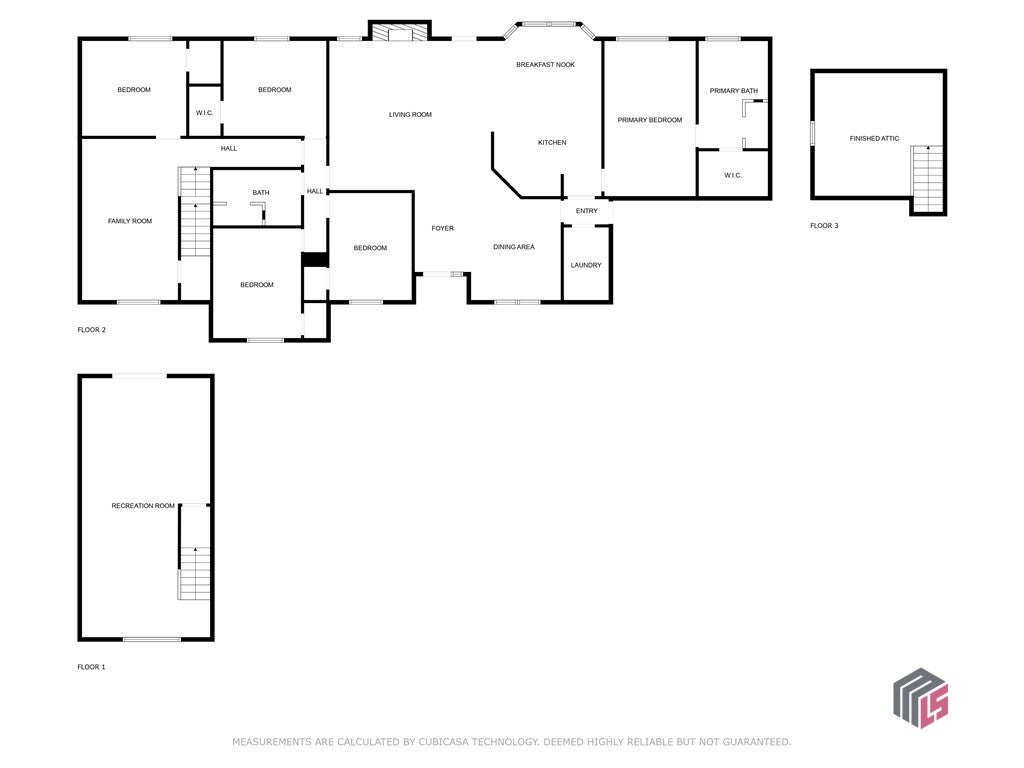
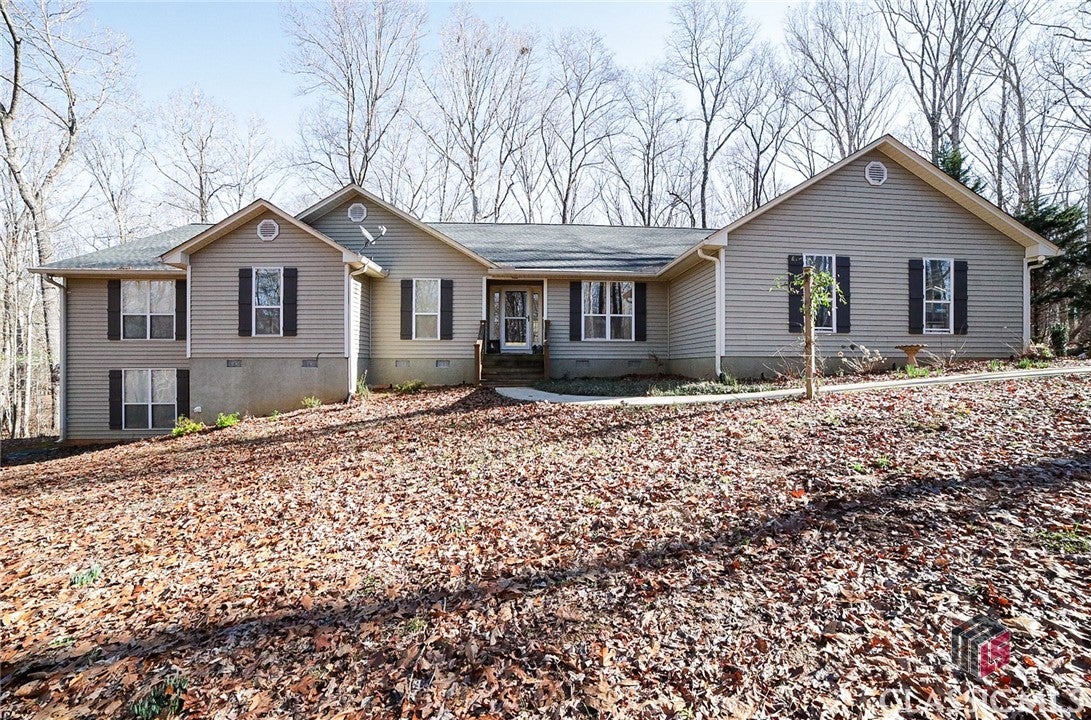
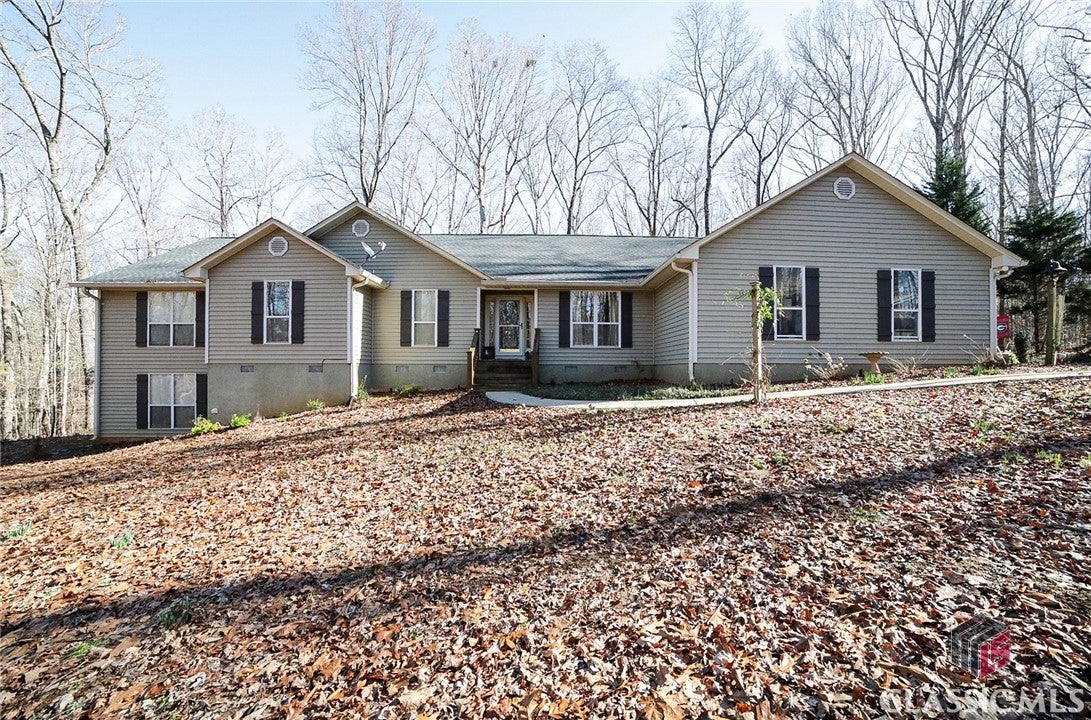
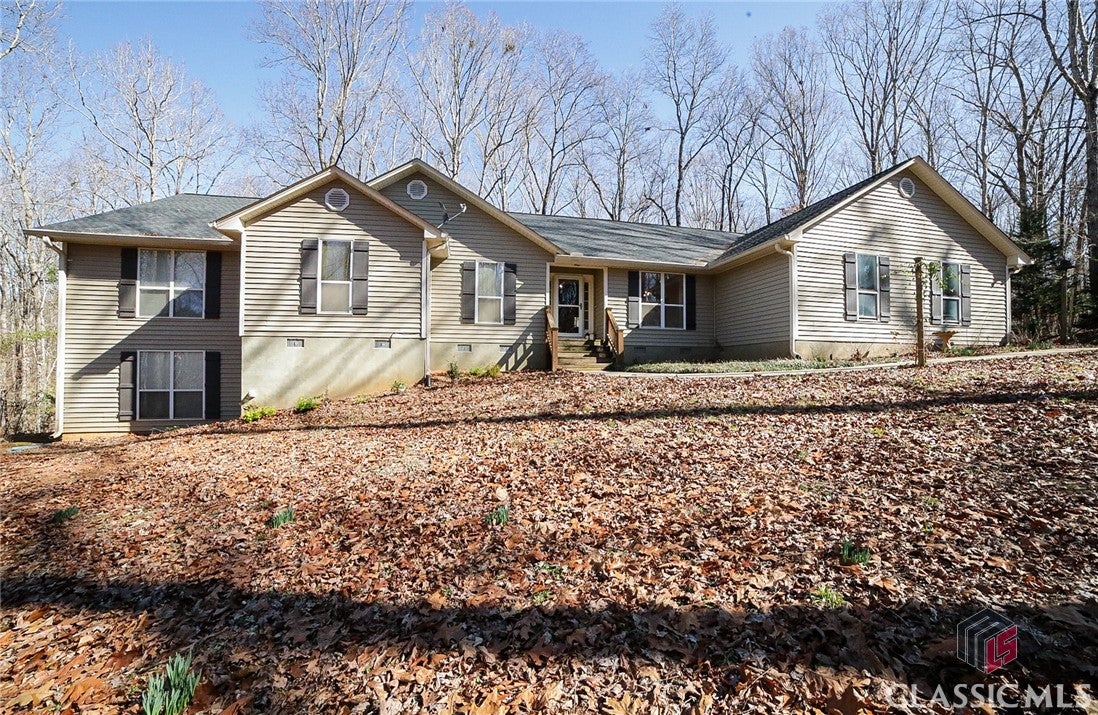
Welcome to your very own private haven nestled in the heart of the prestigious Staghorn Plantation subdivision! This remarkable home is situated on a sprawling wooded lot, ensuring unparalleled privacy and tranquility. DETAILS: *5 Bedrooms *2 Full Baths *4076+/- Sq.Ft. *Year Built - 1991 *2.90 Acre Wooded Lot. SPECIAL FEATURES: -Newer Luxury Vinyl Plank Floors -Updated Neutral Paint Palette -Custom Pieced Stone Fireplace with Wood-Stove Insert -Floor-to-Ceiling Double Paned Windows accompanied by Blinds. FLOOR PLAN: -Flowing, open layout offering a single-level concept atop a finished basement. -Once inside you’ll be greeted by the Foyer unfolding to spacious Formal Dining Room. -Centrally located, the vaulted-ceiling Great Room provides both practicality and comfort. -A seamless transition to the Kitchen from the living areas creates the ideal entertaining design. Well-equipped, this culinary space features expansive corian counters, wall-to-wall stained cabinets and extended breakfast bar seating. NEW APPLIANCES: *All Stainless Steel *Smooth-top-Stove/Oven Combination *Dishwasher *Microwave. -Sunroom-styled, bay windows span the breakfast room showcasing the picturesque surroundings. -Just off the Kitchen is private access to the Owner’s Suite, and the Rear Foyer providing access to the Garage and Laundry Room. -The spacious Primary Bedroom hosts ample space for large furniture, boasts a spacious closet and and upgraded ensuite bath. -Featuring all the expected amenities, this Lavatory is complete with tile floor, dual-sink vanity, Whirlpool garden tub and tiled shower accompanied by a frameless glass doors. -Occupying the West Wing of the home are 4 additional cozy bedrooms, each offering carpet flooring and large closets. -The Hall Full Bath is upgraded with a custom tiled shower and tile floors. -At the end of the hall is a secondary living area providing a great option for a play room, media space, hobby area or home office. -Additionally, just up the hidden staircase is a private Bonus Room boasting endless options. BASEMENT: *If you need even more flex space, the Daylight Terrace Level boasts an oversized, versatile Rec. Room that provides immense space for any need. *Carpet Flooring. *Storage Closet *Interior/Exterior Access. EXTERIOR: ~Multi-tiered Rear Deck, ~Fenced Rear Yard, ~Attached 2-Car, Side-Entry Garage, ~Additional 2-Car Carport ideal for boat parking, ~Paved Drive and Parking Pad, ~Concrete Walkways. EXTRAS: -All Electric Systems, -Public water and septic tank, -Vinyl Siding. LOCATION: — Within 3 miles to Hwy. 441. — Less than 14 miles to Athens. — 10 minutes to Commerce. OPTIONAL HOA: ~~~Community Lake ~~~Rec. Center. Staghorn Plantation goes beyond just a home – it's a lifestyle.

Additional information

MLS® ID
CM1014096

Interior Features

Bedrooms
5
Bathrooms
2
Fireplace
Yes
Cooling
Yes
Heating
Yes
Basement
Yes

Exterior Features

Lot Size
2.9 Acres

Other Property Details

Taxes
$4,104
Tax Frequency
Annually
Association Fee Frequency
Yearly
Garage
Yes

Also listed on GAMLS

Courtesy of Keller Williams Greater Athens with Jared Marsden,
Listing Contact:  


The data relating to real estate on this website comes in part from the Internet Data Exchange program of Hive MLS, and is updated as of 8:24 PM UTC, 6/8/2026. All information is deemed reliable but not guaranteed and should be independently verified. All properties are subject to prior sale, change, or withdrawal. Neither listing broker(s) nor Athens Real Estate Associates Inc. shall be responsible for any typographical errors, misinformation, or misprints, and shall be held totally harmless from any damages arising from reliance upon these data.  Hive MLS provides content displayed here (“provided content”) on an “as is” basis and makes no representations or warranties regarding the provided content, including, but not limited to those of non-infringement, timeliness, accuracy, or completeness. Individuals and companies using information presented are responsible for verification and validation of information they utilize and present to their customers and clients. Hive MLS will not be liable for any damage or loss resulting from the use of the provided content or the products available through Portals, IDX, VOW, and/or Syndication. Recipients of this information shall not resell, redistribute, reproduce, modify, or otherwise copy any portion thereof without the expressed written consent of Hive MLS.

©2026 Hive MLS 

Data last updated 8:24 PM UTC, 6/8/2026

Powered by Luxury Presence