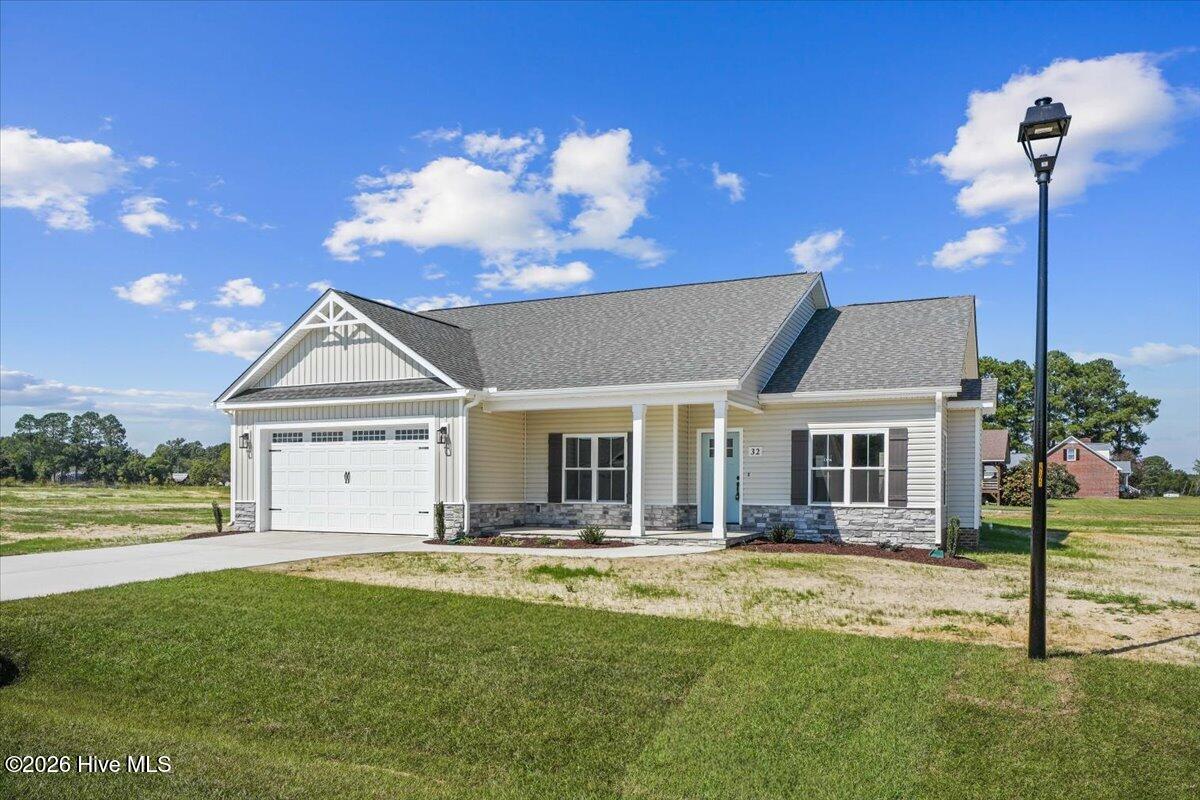
Property photo 1
Property photo 2
Property photo 3
Property photo 4
Property photo 5
3 Beds
2 Baths
1,556 sqft

$325,900

32 Pendergrass Drive, Princeton NC, 27569

Price per sqft$209.45
Built in2026
Property size1,556 sqft
Property typeResidential

Overview

Active

Listed Jul 13, 2026

Updated 12h ago

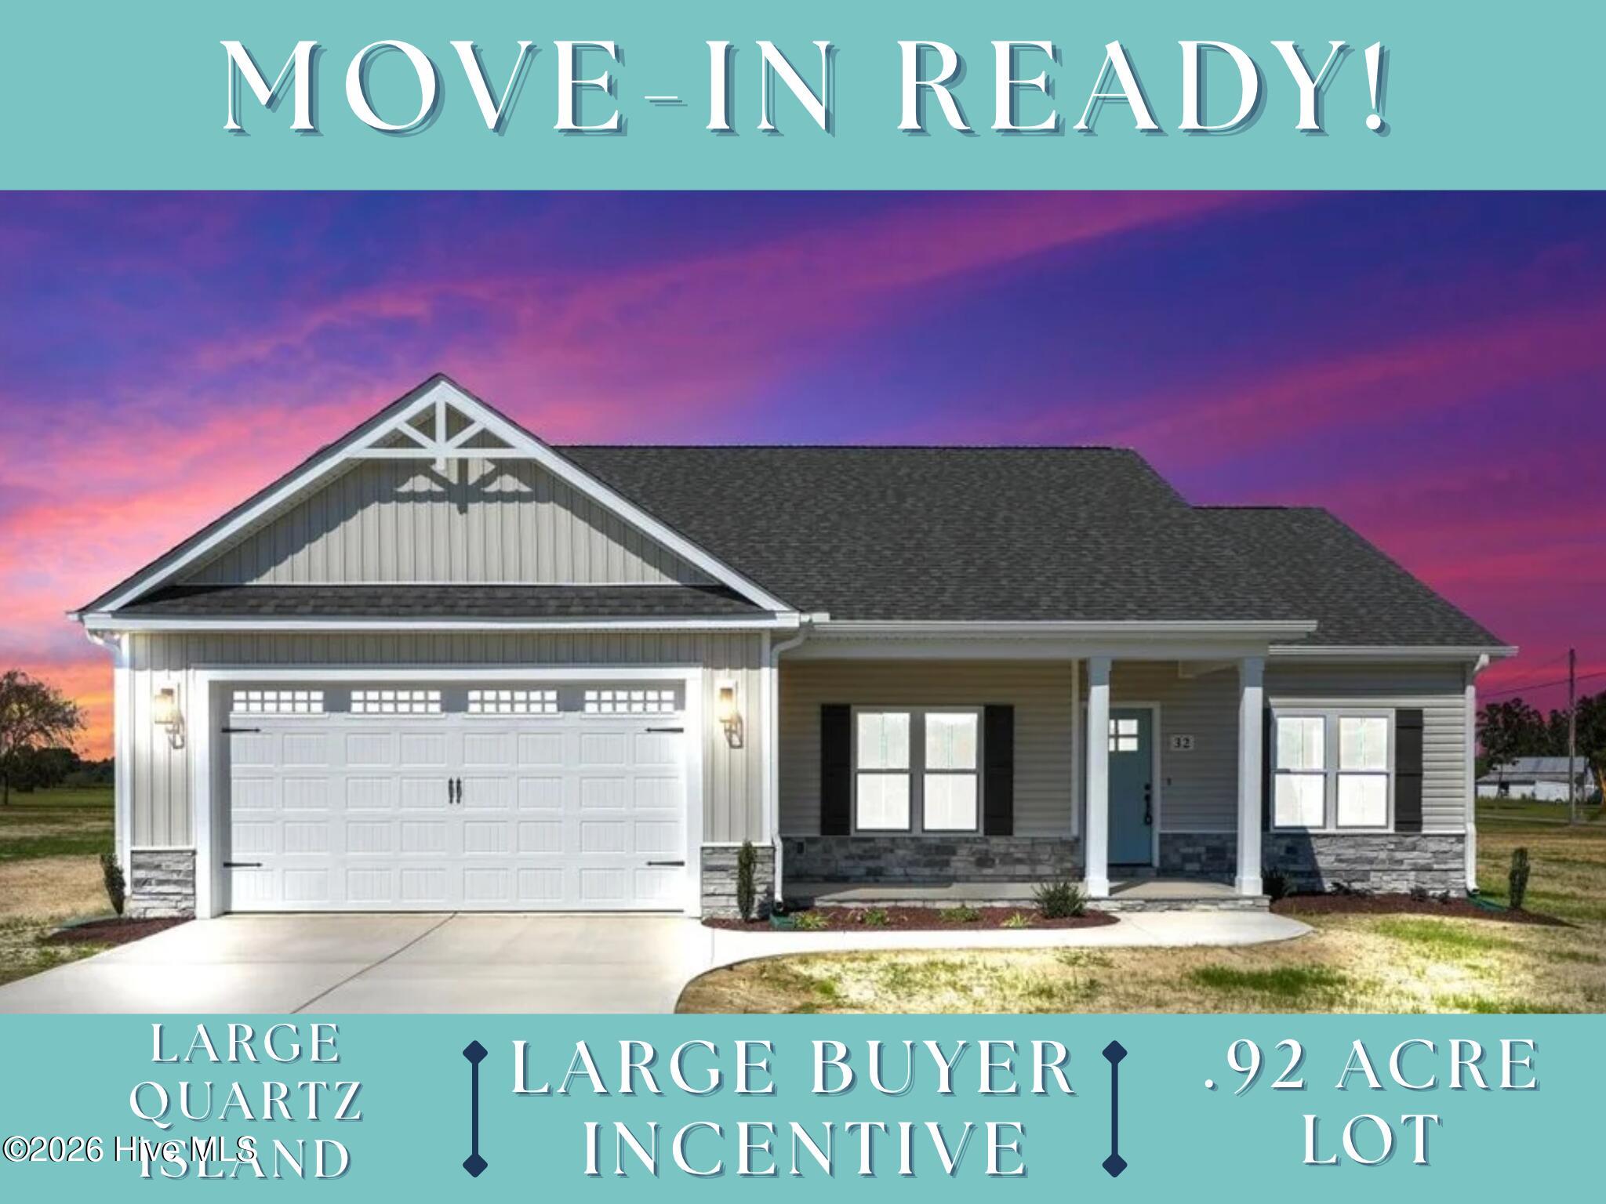
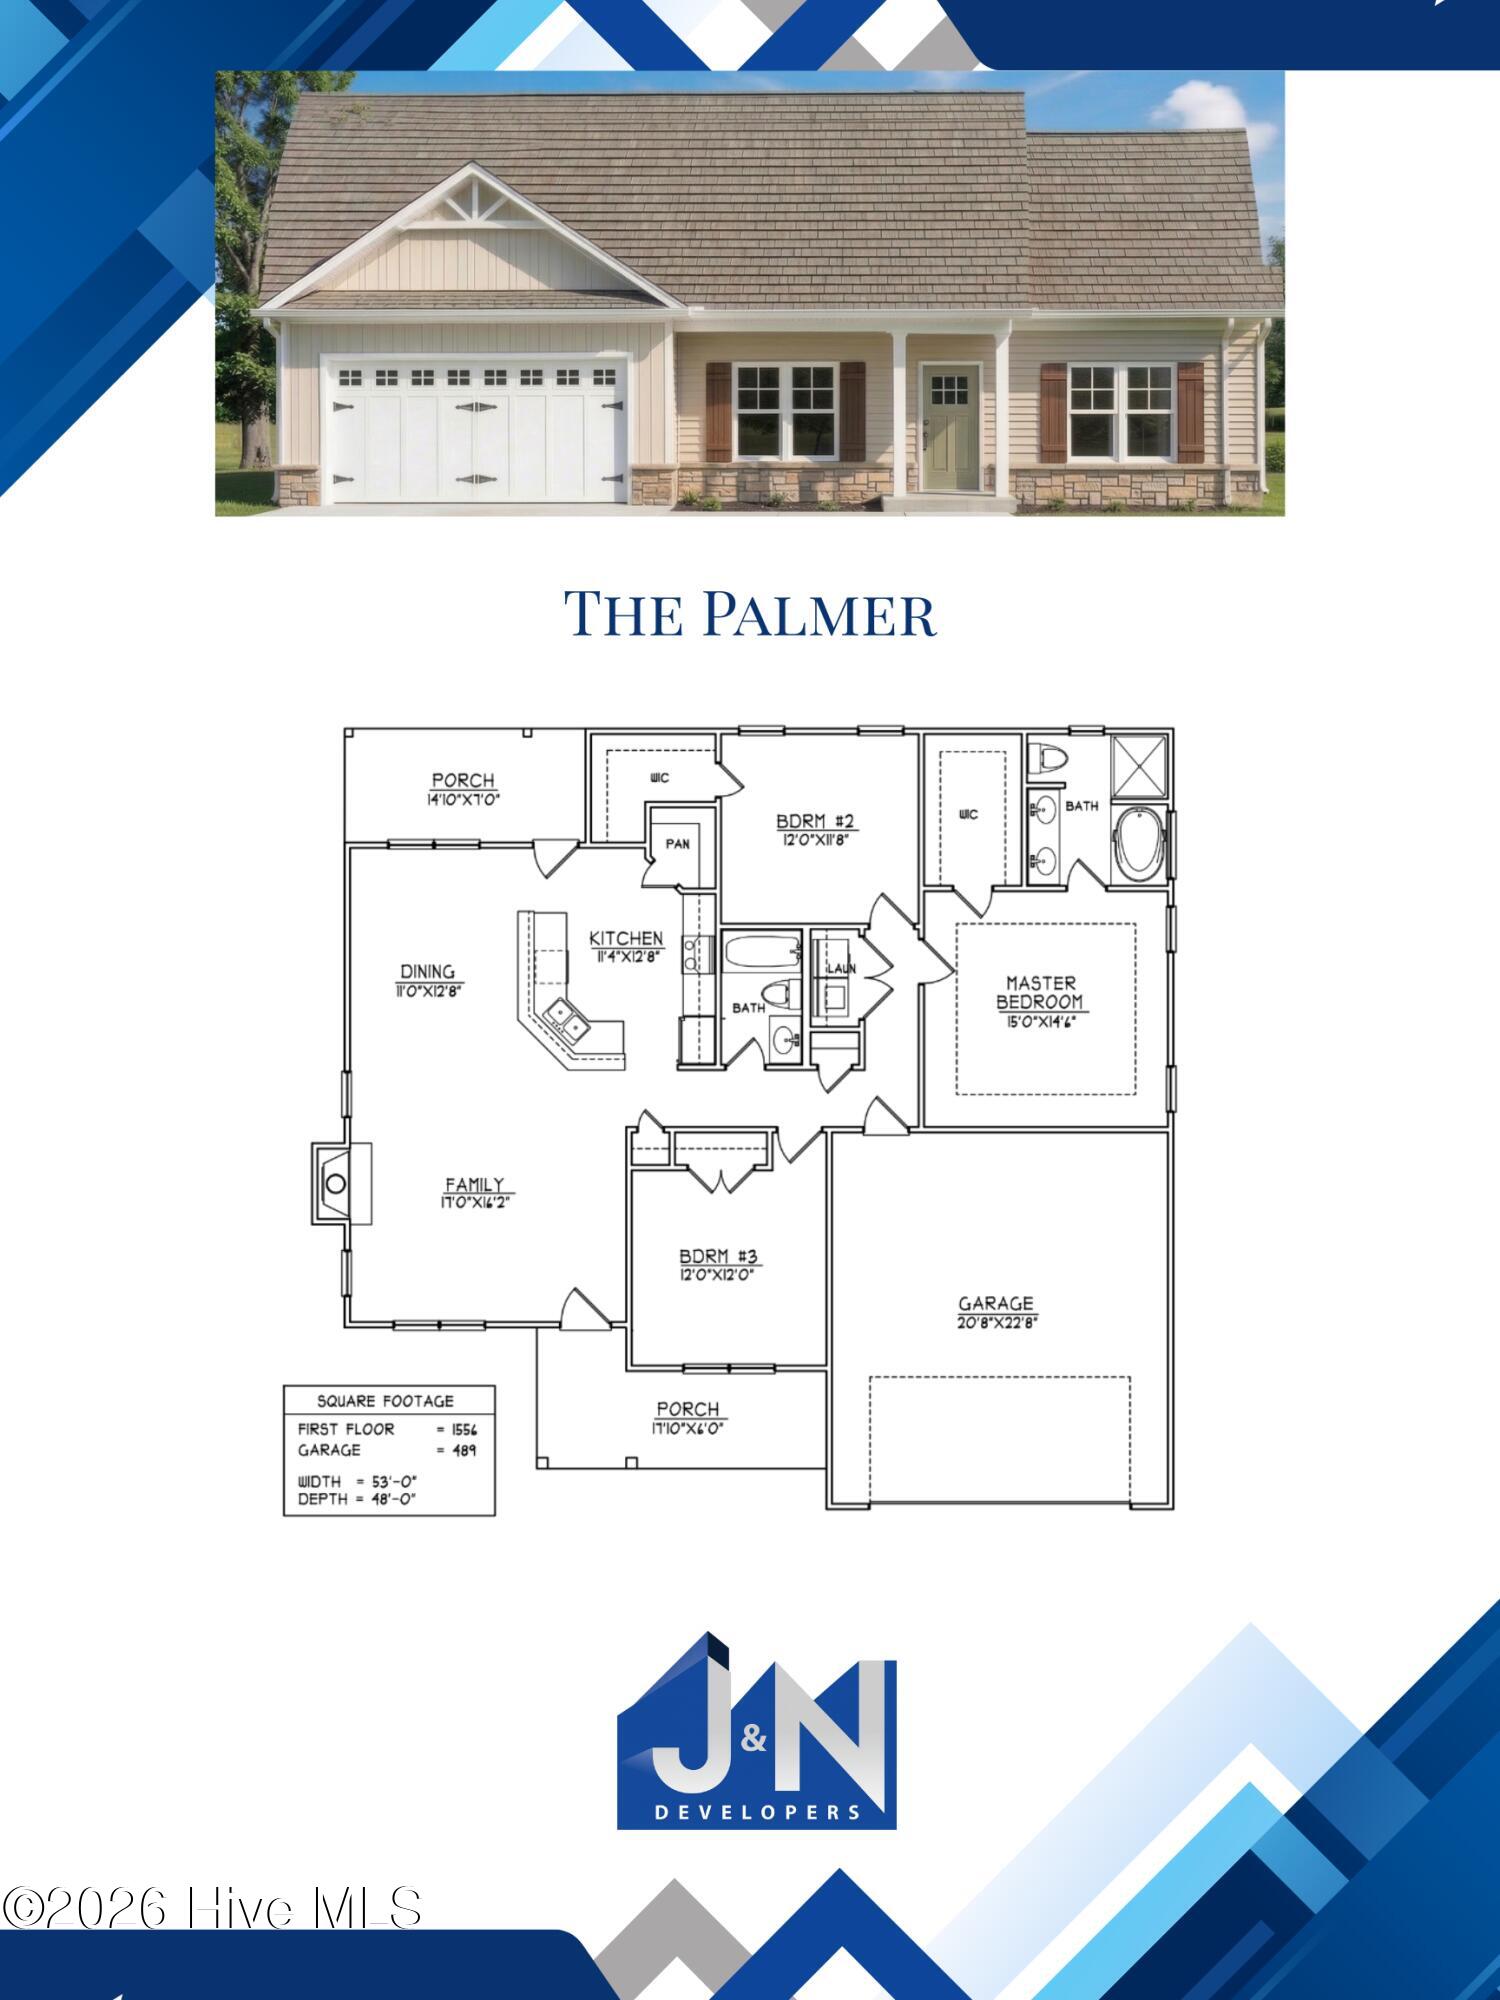
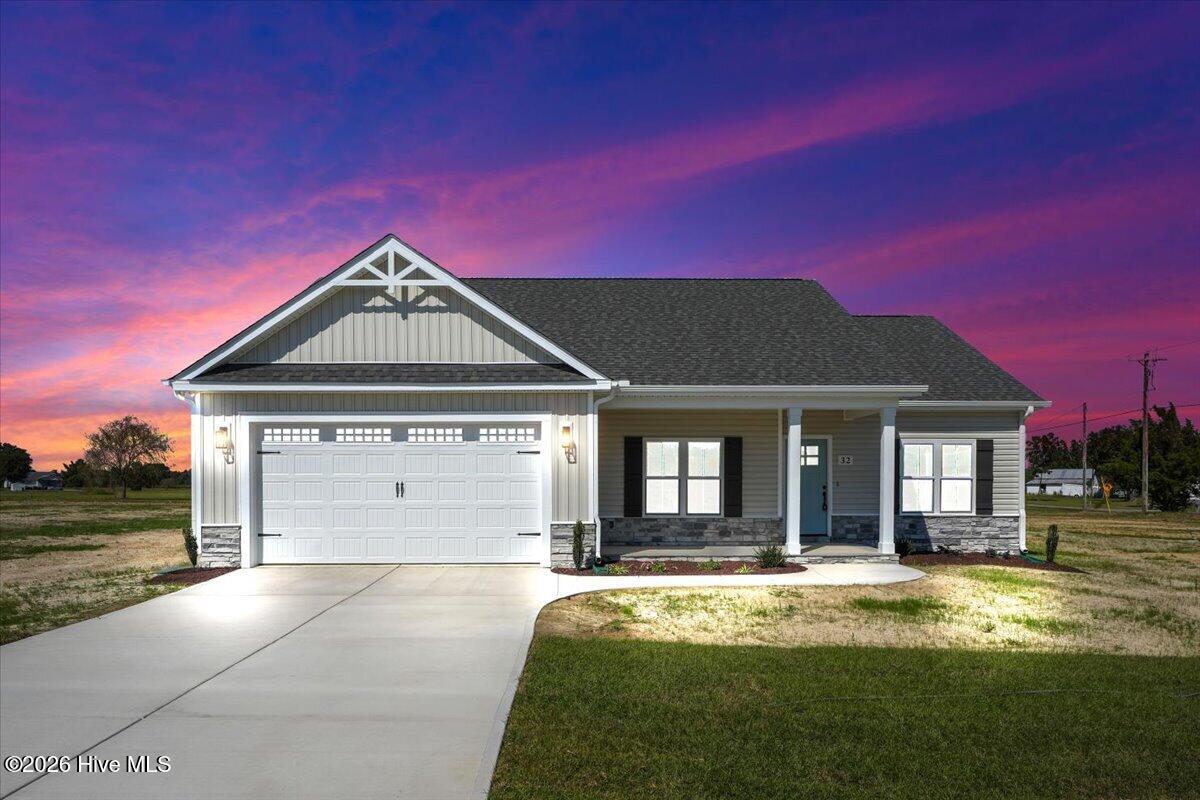
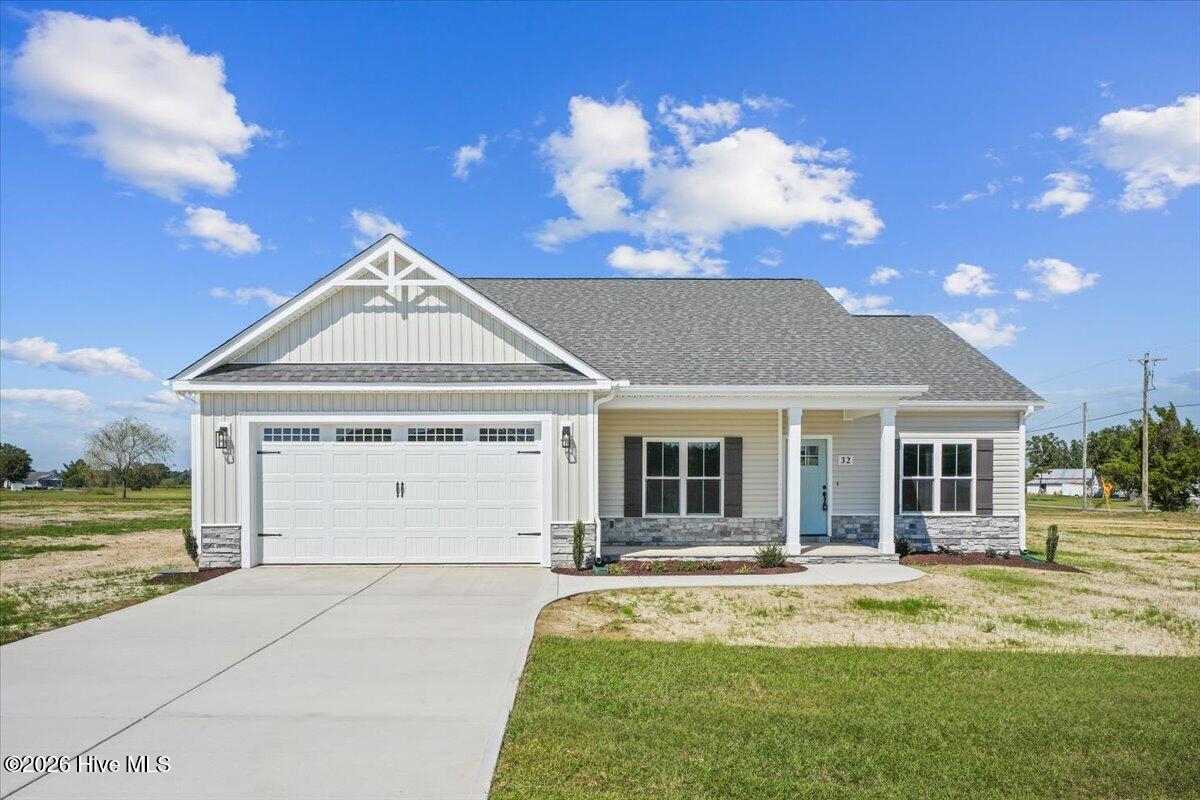
ASK ABOUT $5,000 BUILDER CONCESSION w/ ADDITIONAL $1,500 FOR MILITARY/VETERANS!! USE AS YOU CHOOSE!! Nearly an acre of land, a gorgeous quartz island kitchen, and inviting spaces designed for comfortable living—there's so much to love about the Palmer Plan at Pendergrass! Situated on a spacious .92-acre homesite in the Princeton School District, this beautifully designed home offers 3 bedrooms, 2 full bathrooms, and 1,556 square feet of living space, combining modern finishes with the charm of peaceful country living. Step inside to a spacious, open family room featuring a cozy fireplace that creates a warm and welcoming atmosphere. The family room flows effortlessly into the dining area and beautifully appointed kitchen, complete with a large quartz island, stylish tile backsplash, stainless steel appliances, and a generous walk-in pantry. Whether preparing everyday meals or entertaining guests, this thoughtfully designed space offers both style and functionality. The private owner's suite provides a relaxing retreat, featuring an elegant tray ceiling, spacious walk-in closet, dual vanity, soaking tub, and separate walk-in shower. Two additional bedrooms share a full bathroom, offering comfortable accommodations for guests, family, or a home office. Enjoy the beauty of outdoor living with covered front and rear porches, perfect for sipping your morning coffee, relaxing in the evening, or simply taking in the peaceful surroundings of your .92-acre homesite. A dedicated laundry room and attached two-car garage add convenience to everyday living. Located in the desirable Pendergrass community and Princeton School District, this home offers the tranquility of country living without sacrificing convenience. Enjoy easy access to Goldsboro, Smithfield, Wilson, Raleigh, Seymour Johnson Air Force Base, and major highways. With room to spread out, beautiful interior finishes, and inviting outdoor spaces, the Palmer Plan offers a wonderful place to call home!

$2,168/mo

Est. mortgage payment based on a $325,900 home price.

All estimates are provided by Luxury Presence for informational purposes only. Actual amounts may vary.

Additional information

MLS® ID
100588594

Interior Features

Bedrooms
3
Bathrooms
2
Fireplace
Yes
Cooling
Yes
Heating
Yes
Basement
No

Exterior Features

Lot Size
0.92 Acres

Other Property Details

Association Fee Frequency
Yearly
Garage
Yes
New Construction
Yes

Courtesy of RE/MAX Southland Realty II with Beth Hines,
Listing Contact: 919-868-6316 


The data relating to real estate on this website comes in part from the Internet Data Exchange program of Hive MLS, and is updated as of 3:47 AM UTC, 10/24/2026. All information is deemed reliable but not guaranteed and should be independently verified. All properties are subject to prior sale, change, or withdrawal. Neither listing broker(s) nor Athens Real Estate Associates Inc. shall be responsible for any typographical errors, misinformation, or misprints, and shall be held totally harmless from any damages arising from reliance upon these data.  Hive MLS provides content displayed here (“provided content”) on an “as is” basis and makes no representations or warranties regarding the provided content, including, but not limited to those of non-infringement, timeliness, accuracy, or completeness. Individuals and companies using information presented are responsible for verification and validation of information they utilize and present to their customers and clients. Hive MLS will not be liable for any damage or loss resulting from the use of the provided content or the products available through Portals, IDX, VOW, and/or Syndication. Recipients of this information shall not resell, redistribute, reproduce, modify, or otherwise copy any portion thereof without the expressed written consent of Hive MLS.

©2026 Hive MLS 

Data last updated 3:47 AM UTC, 10/24/2026

Powered by Luxury Presence